3287 Sherman Street, Edinburg, TX 78542
- $365,000
- 4
- BD
- 3
- BA
- 2,100
- SqFt




- List Price
- $365,000
- Price Change
- ▼ $10,000 1783106951
- Status
- ACTIVE
- MLS#
- 502667
- Bedrooms
- 4
- Bathrooms
- 3
- Full Baths
- 3
- Living Area
- 2,100
- Lot Size (Acres)
- 0.1779
- Year Built
- 2026
Property Description
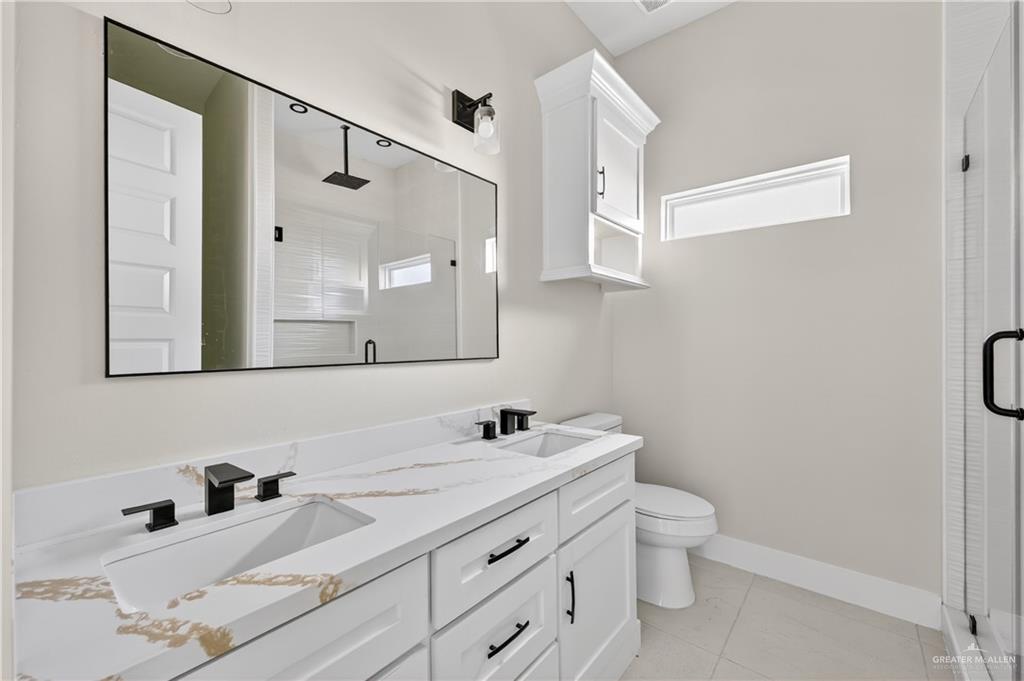
Located in Edinburg, this stunning 4-bedroom, 3-bath home offers approximately 2,100 sq ft of living space. Step inside to soaring ceilings with elegant decorative details and a striking stone wall niche featuring an electric fireplace in the living area. The open-concept design seamlessly connects the living room, kitchen, and dining area—perfect for entertaining. The spacious primary suite includes a large bathroom and walk-in closet, while a secondary “mini master” offers its own private bath—ideal for guests or multigenerational living. All bedrooms feature walk-in closets. Additional highlights include 8-foot doors throughout, foam insulation in the attic and exterior walls for energy efficiency, and professionally landscaped grounds with a sprinkler system. This home is a must-see to truly appreciate its beauty and thoughtful design.
/u.realgeeks.media/southtexas4sale/Copy_of_FB_CapStone_Landscape_(8).png)
Additional Information
- Area
- Edinburg
- Subdivision
- Caledonia West
- Taxes
- $1,150
- HOA Fee
- $600
- Stories
- 1
- Interior Features
- Countertops (Quartz), Ceiling Fan(s), Decorative/High Ceilings, Fireplace, Walk-In Closet(s)
- Amenities
- Sidewalks, Street Lights
- Garage Spaces
- 2
- Exterior Features
- Sprinkler System
- Heating
- Central, Electric
- Cooling
- Central Air, Electric
- Sewer
- City Sewer
- School District
- Edinburg ISD
- Elementary School
- Betts
- Middle School
- Barrientes
- High School
- Edinburg H.S.
Mortgage Calculator
Listing courtesy of Adrian Saenz with Capstone Realty Pllc